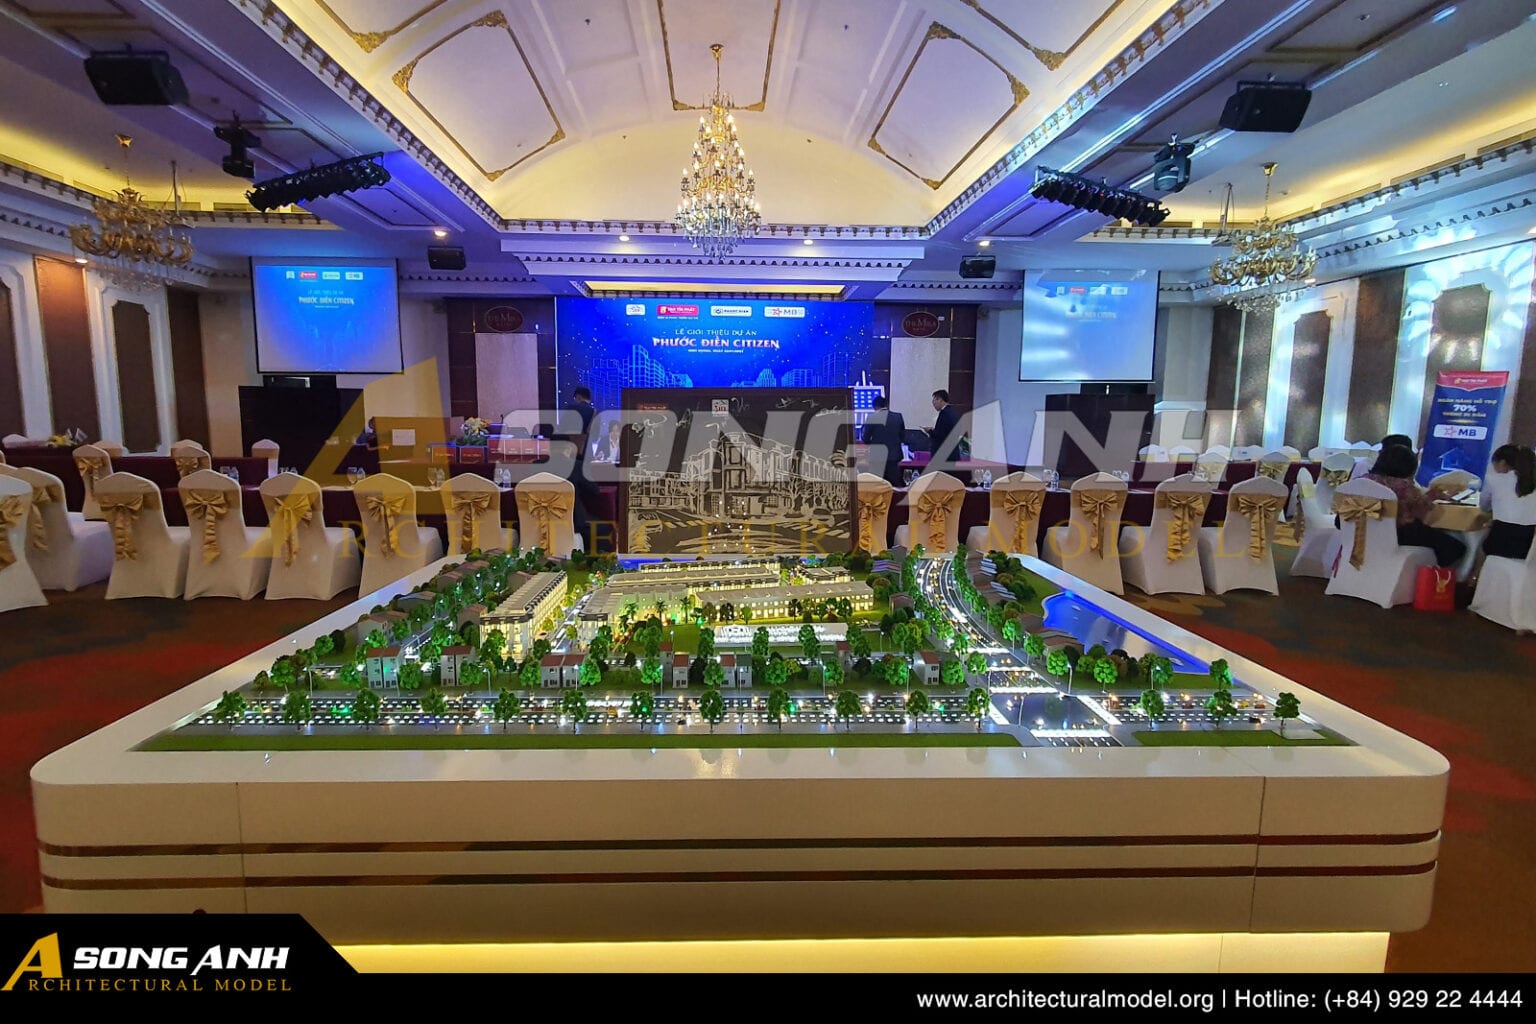
A physical model can help people view a proposed area as a whole, discuss its layout and present planning ideas at meetings or investment events. Our completed work includes residential and urban developments, township projects and a province model displayed at an investment promotion conference.

Song Anh Architectural Model was established in 2010 and has more than 15 years of experience. Our workshop uses laser cutting machines and 3D printers. For a project enquiry, send CAD or BIM/Revit files, PDF drawings, renderings or a short brief. We reply within 24 working hours.

Fenice Paradise Project Master Plan Model
Xuan Thanh Residential Area, Ha Tinh 4 Model

Planning models for clearer project discussions

A master plan scale model brings a large development into a single physical view. It can support discussion of a project’s overall arrangement and help audiences understand how its parts relate.

For an urban planning model or township model, the right content depends on the material available and the purpose of the presentation. A residential area, an urban development and a province-wide plan call for different approaches to showing the project. Share your drawings, renderings or brief so we can understand the project scope and discuss what the model needs to present.

Sending project files and arranging a workshop visit

You can send CAD, BIM/Revit, PDF drawings, renderings or a short brief. We reply within 24 working hours. If you need to review work at the workshop, arrange an inspection or attend acceptance, visits are available at 230/70/28 Nguyen Xien Street, Long Phuoc Ward, Thu Duc City, Ho Chi Minh City, Vietnam.

Warranty is 12 months under normal use. The warranty scope is written in the contract. This gives both sides a clear reference for the agreed coverage of the model.

Hau Giang Province Model

Master plan models we have made in Vietnam

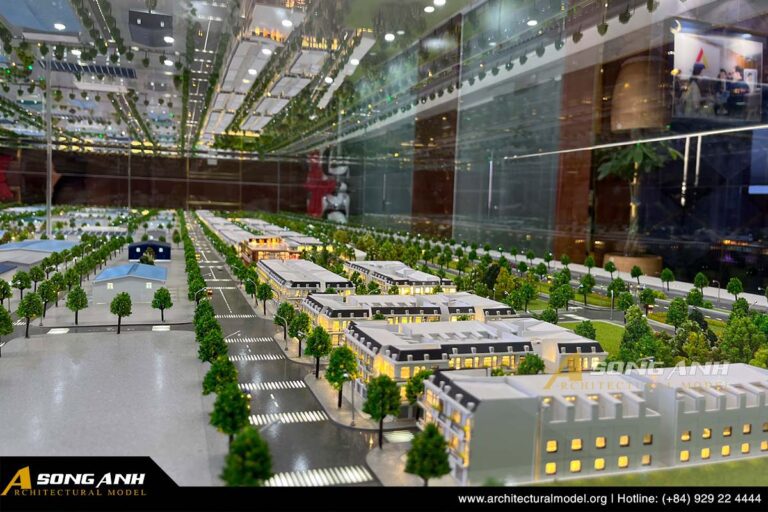
Fenice Paradise project master plan model

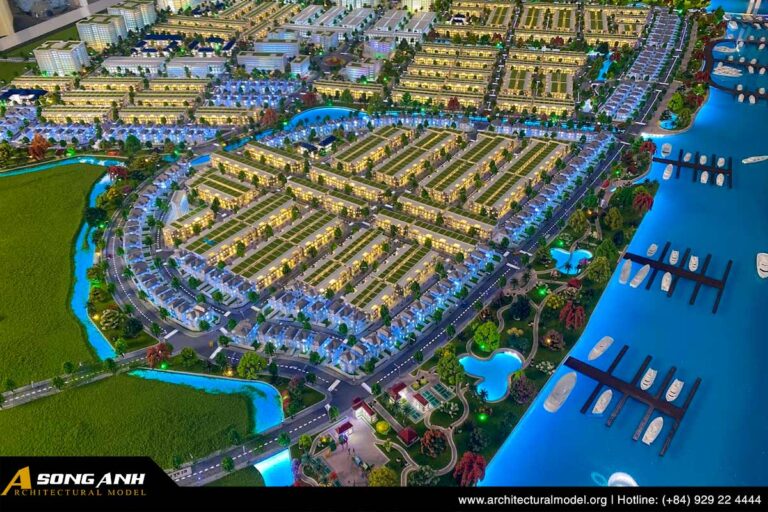
Model of urban area Fenice paradise Nhon Trach

Fenice Paradise is a 17.8-hectare development in subdivision D of King Bay ecological urban area, Long Tan commune, Nhon Trach district, Dong Nai province. The development includes townhouses, villas and commercial areas, and is located along Ring Road 3 with three sides beside the Dong Nai River.

Xuan Thanh residential area model, Ha Tinh 4

Xuan Thanh residential area model

This residential area in Nghi Xuan district, Ha Tinh province, has a construction area of 116 hectares. Its two phases cover 63.4 hectares in Xuan Thanh commune and the remaining area in Co Dam commune. The project is expected to serve about 4,000 residents.

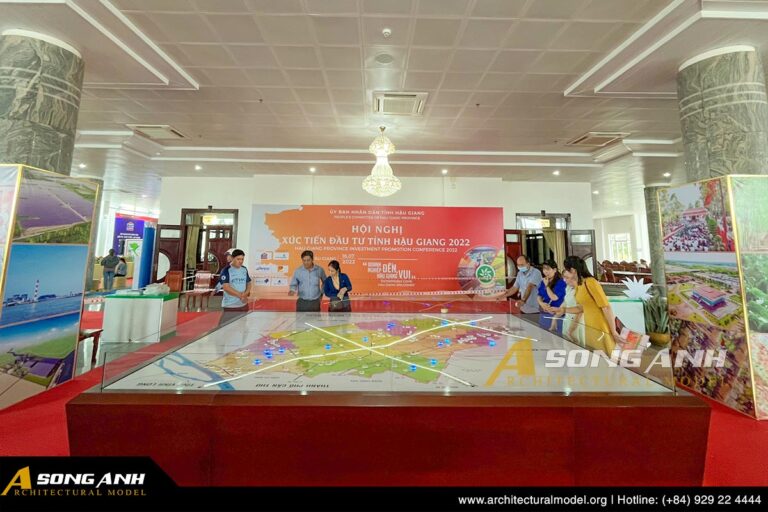
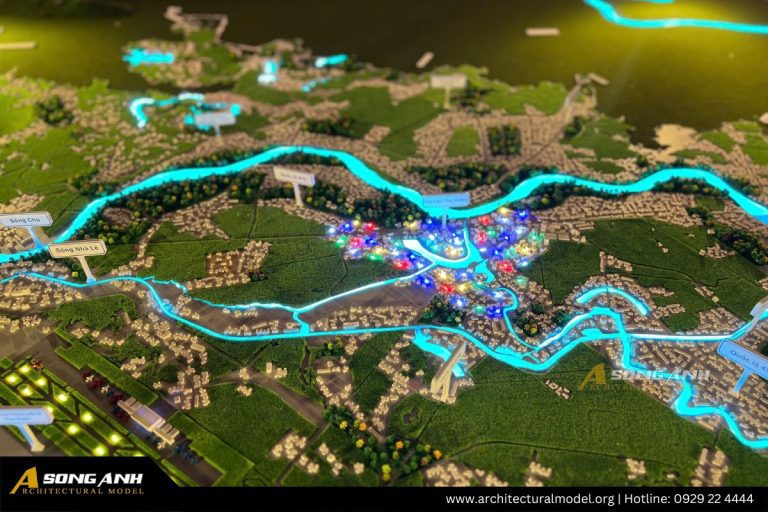
Model of Hau Giang province

The model was displayed at the conference exhibition hall on July 16 and 17, 2022. It presented the province in the context of an event seeking investment in areas including urban development, tourism, industrial parks and transportation. The Hau Giang province model was shown at an investment promotion conference, where the province was seeking investment across several sectors.

Tho Xuan District model - Thanh Hoa

Tho Xuan District Scale Model

We made this model at 1/4500 scale, measuring 2,400 x 2,400 mm. It was created to present the district’s planning, infrastructure and development direction at conferences, seminars and investment promotion events. The Tho Xuan District model, for example, was made for planning presentation and communication at events.

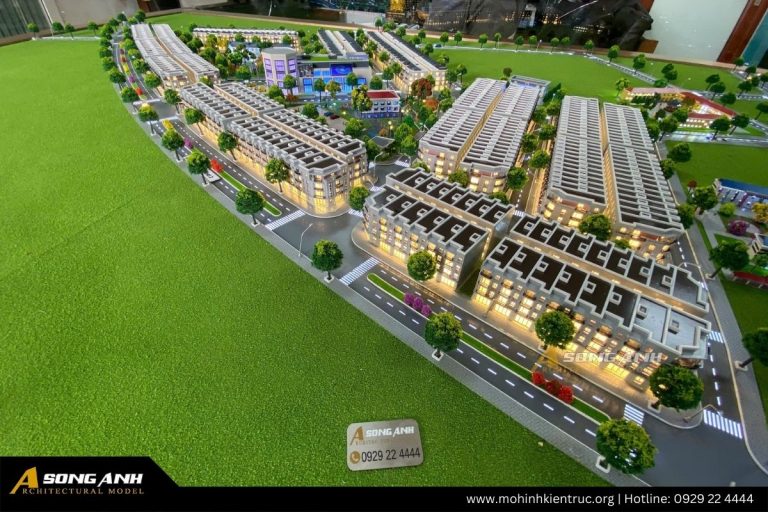
Close-up of the illuminated architectural model of Thuong Thang Central Park, showing detailed townhouses and a commercial area and illustrating the advantages of the 1/350 scale, made by Song Anh Model.

Thuong Thang Central Park Urban Area Architectural Model

The project is in Thuong Thang Commune, Hiep Hoa District, Bac Giang Province, and covers 20.4 hectares. Its detailed construction planning is at 1/500 scale; the model project focuses on the landscape core and synchronized infrastructure.

Mega Royal City Binh Phuoc urban model 2

Mega Royal City urban area model

This urban model has a 400 m² table and a scale of 1/400. The development includes villas, apartments, hotels, commercial centers, parks and lakes.

Frequently asked questions

Send CAD, BIM/Revit, PDF drawings, renderings or a short brief.

We reply within 24 working hours.
Yes. You can visit the workshop at the address above to inspect and accept your model.

The warranty is 12 months under normal use, with its scope written in the contract.

Send your drawings for a quote

CAD, BIM/Revit or PDF drawings, renderings or a short brief are enough. Song Anh Model replies within 24 working hours.

For large files, paste a Google Drive / Dropbox / WeTransfer link in the message box below.
Song Anh Model replies within 24 working hours.

WhatsApp / Hotline (+84) 929 22 4444 · Email mohinhsonganh@gmail.com · Mon–Sat 08:00–17:00 (GMT+7)