Tiếng Việt
Center Point Da Nang Apartment Scale Model | An architectural scale model fabricated by Song Anh Model, capturing the prestigious high-rise residential landmark developed in central Da Nang City during Vietnam’s vibrant real estate expansion.
Project Overview: Center Point Da Nang
Center Point Da Nang (also branded as Centre Point Da Nang) is a premier luxury condominium and commercial complex situated at an unrivaled arterial address in Hai Chau District, Da Nang City. Developed by a prominent Vietnamese conglomerate with contemporary architectural aesthetics, top-tier construction standards, and comprehensive lifestyle amenities, the project delivers an idyllic urban sanctuary alongside lucrative investment value.
| Project Name | Center Point Da Nang (Centre Point Da Nang) |
| Location | No. 2 Nguyen Thi Minh Khai Street, Hai Chau District, Da Nang City, Vietnam |
| Developer | Thanh Dat Group – Hai Van Thanh Dat Joint Stock Company |
| Lead Architectural Consultant | Raymond Architectural Design Vietnam |
| Associate Planning Consultant | Da Nang Institute of Urban Planning |
| Total Site Area | 1,350 m² |
| Scale & Height | 20-storey tower comprising 189 luxury residences and 2 functional basements |
Prime Strategic Location and Seamless Regional Connectivity
Positioned at the vibrant intersection of Nguyen Thi Minh Khai and Ly Tu Trong streets, Center Point Da Nang benefits from commanding dual street frontages. The address provides effortless transit to Da Nang’s iconic landmarks including My Khe Beach, the Dragon Bridge, Han River Marina, and Linh Ung Pagoda. Residents reach the central administrative, economic, and cultural quarters within a brief 5 to 10-minute drive.
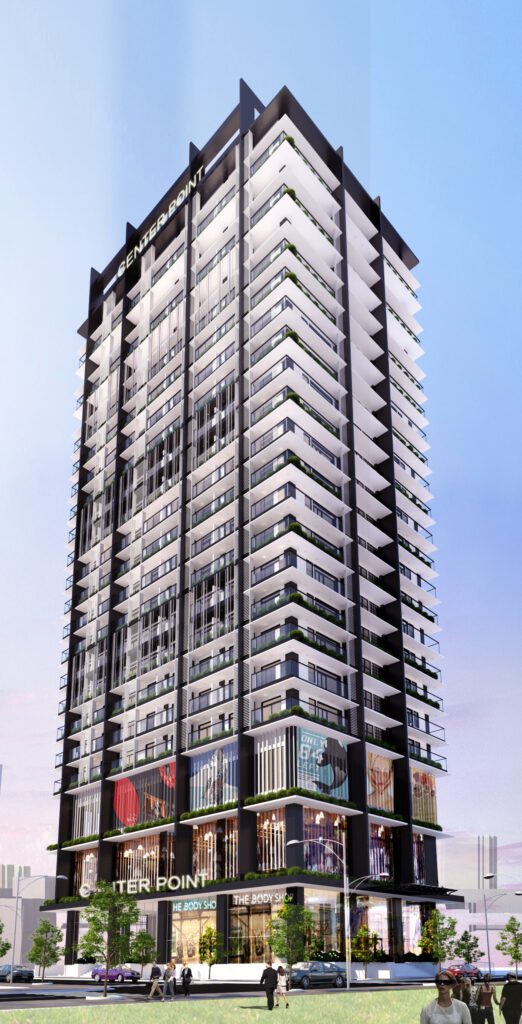
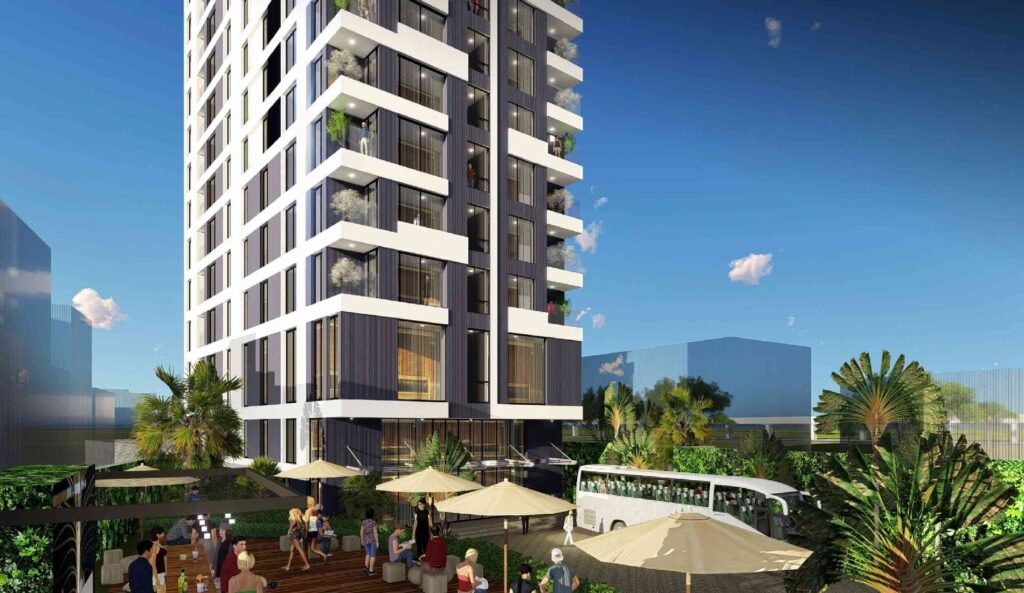

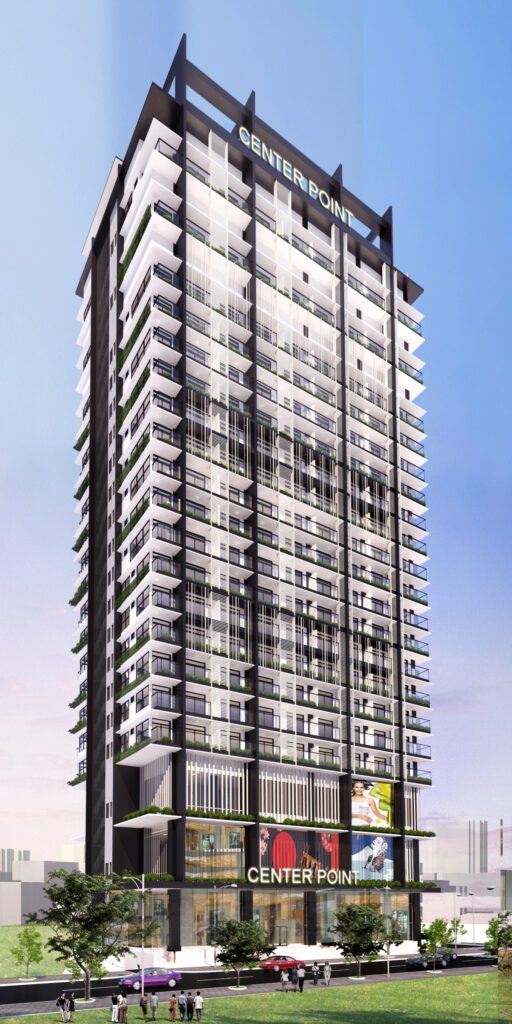
Contemporary Architecture and Refined Spatial Layouts
The residences at Center Point Da Nang showcase refined, modern interior architecture with flexible unit configurations spanning from 47 m² to 210 m², catering to discerning owner-occupiers and international investors. Large-format glazing maximizes natural daylighting and frames panoramic perspectives of the Da Nang skyline, Han River, and coastline.
Integrated High-End Residential Amenities
The development integrates a comprehensive private amenity ecosystem: a skyline infinity swimming pool, sky BBQ garden, premium wellness spa, state-of-the-art gymnasium, and gourmet bistros. A multi-layered 24/7 security apparatus with biometric access controls and smart CCTV surveillance guarantees absolute tranquility for residents.
Compelling Investment Potential in Central Da Nang
As Vietnam’s premier coastal metropolis and regional tourism engine, Da Nang sustains consistent demand for high-grade serviced residences and premium long-term leasing. Center Point Da Nang stands out as an attractive asset for domestic and FDI capital seeking resilient yield and long-term appreciation.
About the Project Developer: Thanh Dat Group
Thanh Dat Group Overview
Thanh Dat Group is a well-established multi-sector business corporation headquartered in Da Nang. Over more than two decades of development, the group has established significant milestones across real estate development, transport infrastructure, civil engineering, and asset restructuring, anchoring its standing as a regional market leader in Central Vietnam.
Key Corporate Highlights of Thanh Dat Group
- Operational Track Record: Over 20 years of continuous growth and capital delivery.
- Corporate Headquarters: Da Nang City, Central Vietnam.
- Core Business Verticals: Property investment, infrastructure development, commercial construction, and asset management.
- Core Mission: Driving regional socioeconomic advancement and creating sustainable civic value.
- Environmental & Social Commitment: Promoting eco-friendly development, civic welfare, and high engineering integrity.
Center Point Da Nang Apartment Scale Model | Technical Execution & Gallery
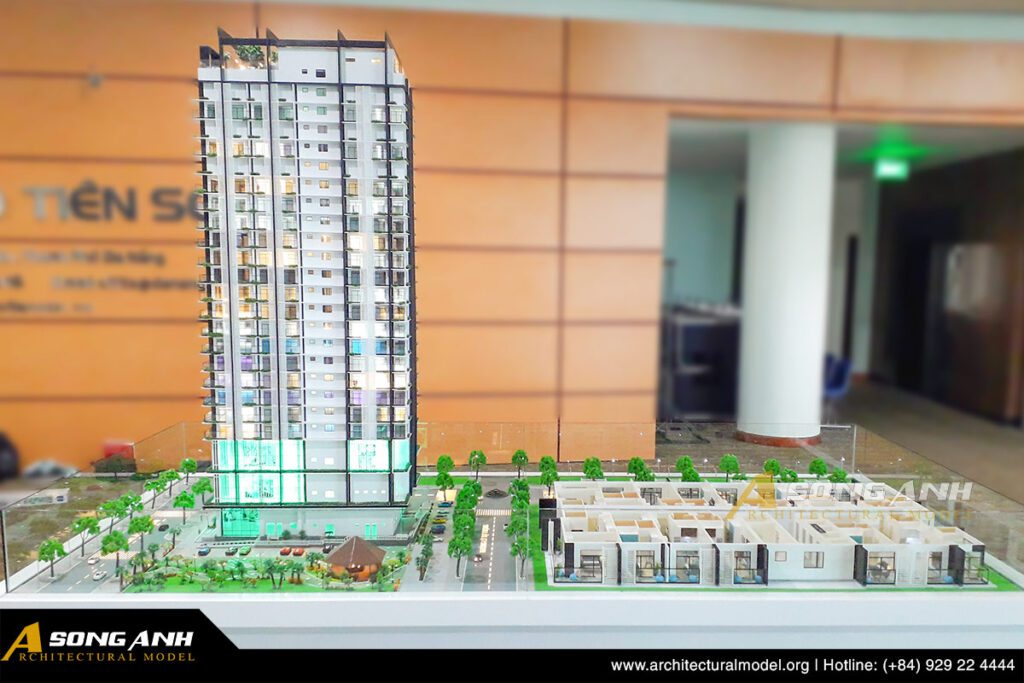
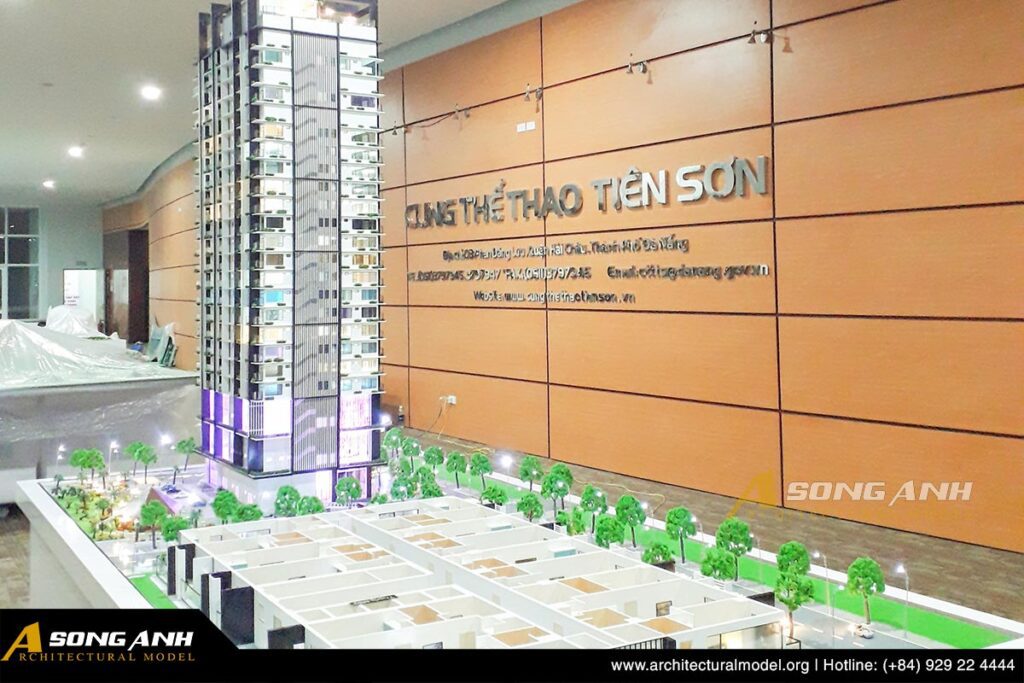
To serve project sales launch events, VIP gallery showcases, and investor presentations, Song Anh Model was selected to build the comprehensive architectural scale model. The overall presentation table spans an impressive 1,600 x 3,400 mm (1.6m x 3.4m), executed in two integrated display components:
- Centerpiece High-Rise Tower Model (Scale 1/50): Replicates the entire 20-storey tower at a prominent 1/50 ratio. All architectural elements—including aluminum composite facade cladding, balcony balustrades, tinted window glazing, and rooftop MEP crown structures—are fabricated to exact CAD tolerances. Integrated micro-LED lighting systems illuminate individual apartments, communal facilities, and facade accents with realistic warmth.
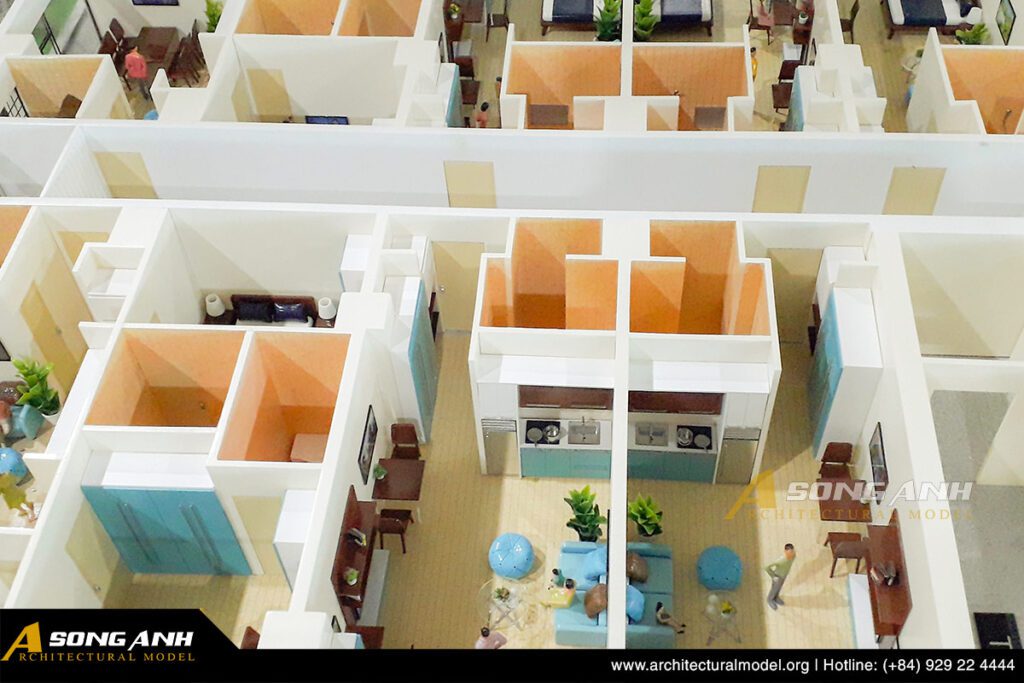
- Typical Floor Cross-Section Model: A specialized physical section model demonstrating the internal apartment layouts, corridor circulation, elevator cores, and spatial efficiency, allowing prospective purchasers to visualize private living quarters in tangible 3D detail.
Below is a photo gallery documenting the scale model craftsmanship delivered by Song Anh Model:
Latest Updates on Center Point Da Nang
Da Nang, March 6, 2024 – The official signing ceremony for project distribution partnership of Center Point Da Nang (Centre Point Da Nang) was successfully held between Hai Van Thanh Dat Joint Stock Company (member entity of Thanh Dat Group) and Luxury Homeland Development Joint Stock Company.
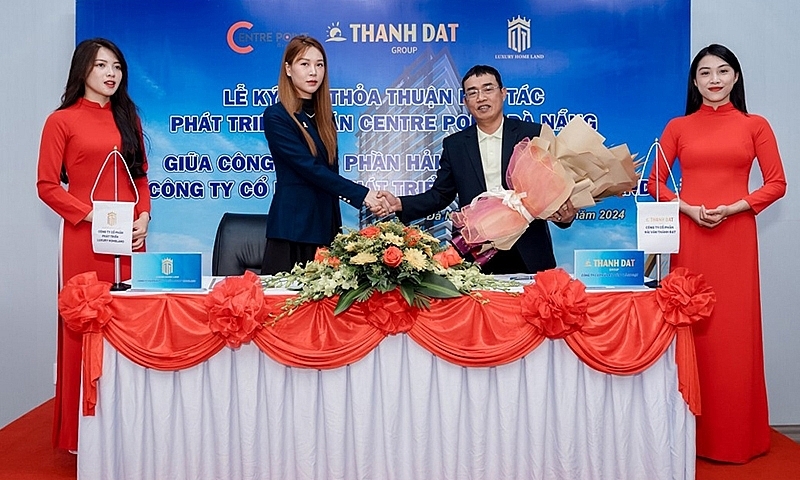
Through this strategic alliance, Luxury Homeland Development Joint Stock Company serves as an official distribution partner for Center Point Da Nang residences, delivering professional advisory and verified product inventory to prospective homeowners and investors nationwide.