Tiếng Việt

High-Rise Building Models
- True-to-blueprint building massing and facade articulation
- Crisp balcony, window mullion, and crown detailing
- Precise scale ratios (1/100 to 1/200)
- Interactive interior and facade LED illumination

Professional architectural scale model quotations for real estate, industrial, and infrastructure developments in Vietnam and worldwide.
First and foremost, we sincerely appreciate your interest and partnership with our firm. On behalf of Song Anh Architectural Model Company (Song Anh Model), we wish your corporation enduring success, sustainable growth, and prosperity.
Song Anh Model brings extensive technical experience to the field of architectural scale modeling. Our dedicated team of architects, engineers, master model craftsmen, and visual artists combines meticulous manual detailing with modern digital fabrication—including multi-axis laser cutting, precision CNC routing, and high-resolution industrial 3D printing. We are committed to delivering the utmost precision, aesthetic refinement, and tactile realism for every scale presentation.
An architectural scale model is a bespoke, project-specific physical representation that cannot be priced arbitrarily without thorough engineering assessment. To calculate an accurate, competitive, and transparent quotation, our technical division requires key project documentation. This allows us to assess geometric complexity, suitable scale ratios, material requirements, lighting systems, and delivery schedules.

Architectural models vary significantly in physical footprint, vertical proportion, and detailing density. Accurately determining production parameters relies on essential technical drawings:
AutoCAD drawing files (.DWG format) form the technical foundation for our model engineering team:

From an engineering perspective, these two file sets are sufficient for our technical specialists to determine suitable scale options and calculate overall physical dimensions for your exhibition space.
Contact our technical team for in-depth consultation on project dimensions
Beyond dimensional geometry, an architectural model represents the spirit, facade rhythm, landscape ambiance, and signature design identity of your development. This requires accurate perspective and visual assets.
Visual perspective files help our model makers understand surface finishes, exterior colors, glass tinting, landscaping greenery, and interior layouts (if showing furnished units). Common files include 3D exterior renderings, architectural animations, SketchUp files, Revit models, or 3ds Max packages.

The more refined and consistent your perspective assets, the more faithfully our craftsmen can replicate your architectural intent in miniature form, bringing your project to life with vivid visual storytelling.
Operating on a collaborative win-win philosophy, Song Anh Model focuses on enduring partnerships with real estate developers, multinational corporations, industrial investors, and architectural consultancies. Leading developers consistently choose Song Anh Model across their successive development phases. Below are the core factors defining each project quotation:
Because scale models require dedicated floor space, defining your showroom, sales gallery, or exhibition booth layout early is critical. This ensures an optimal base size—preventing an oversized model in a compact presentation room, or an undersized model dwarfed in an expansive atrium.

Selecting an appropriate scale ratio determines the level of fine detailing achievable. High-rise residential towers are typically fabricated at 1/100 to 1/200 scales to capture balcony railings, facade mullions, and roof crowns clearly. Large-scale master plans and industrial parks generally use 1/500, 1/1000, or 1/2000 to depict extensive infrastructure and connectivity.
Upon receiving your drawings and project brief, our technical engineering team provides structured, practical recommendations:
We evaluate whether the proposed scale balances fine architectural articulation with gallery viewing angles.
We advise on table base design, tempered glass protective enclosures, transport dividing joints (for overseas or cross-province shipping), and intelligent zoned LED lighting systems.


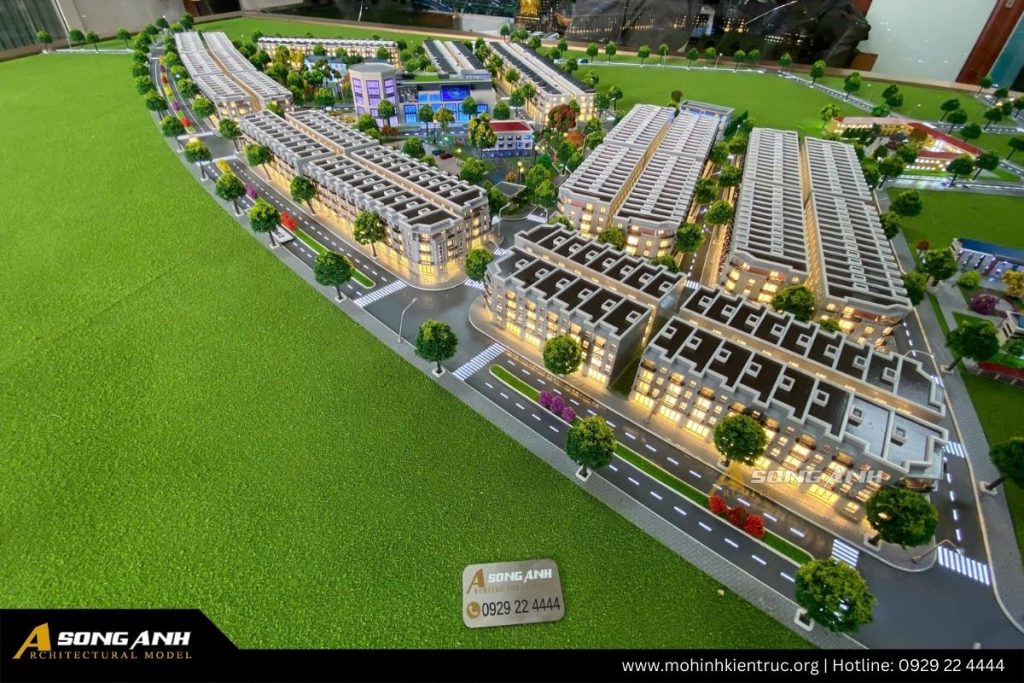
Thuong Thang Central Park Urban Area is one of the methodically planned residential projects in [...]
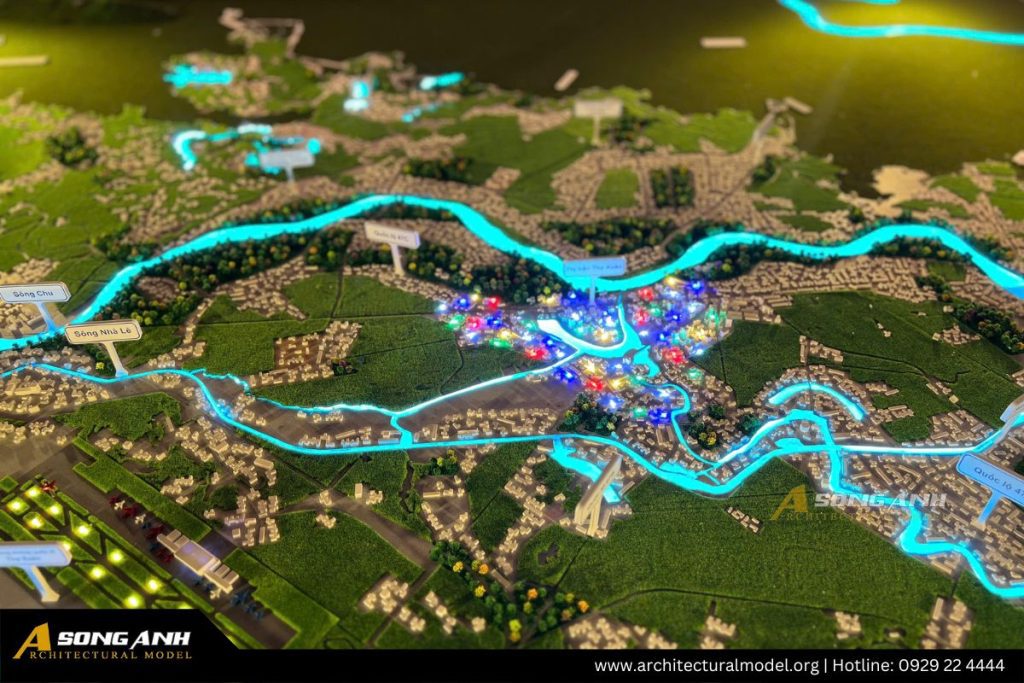
In Thanh Hoa – a land rich in historical tradition and currently undergoing strong development [...]
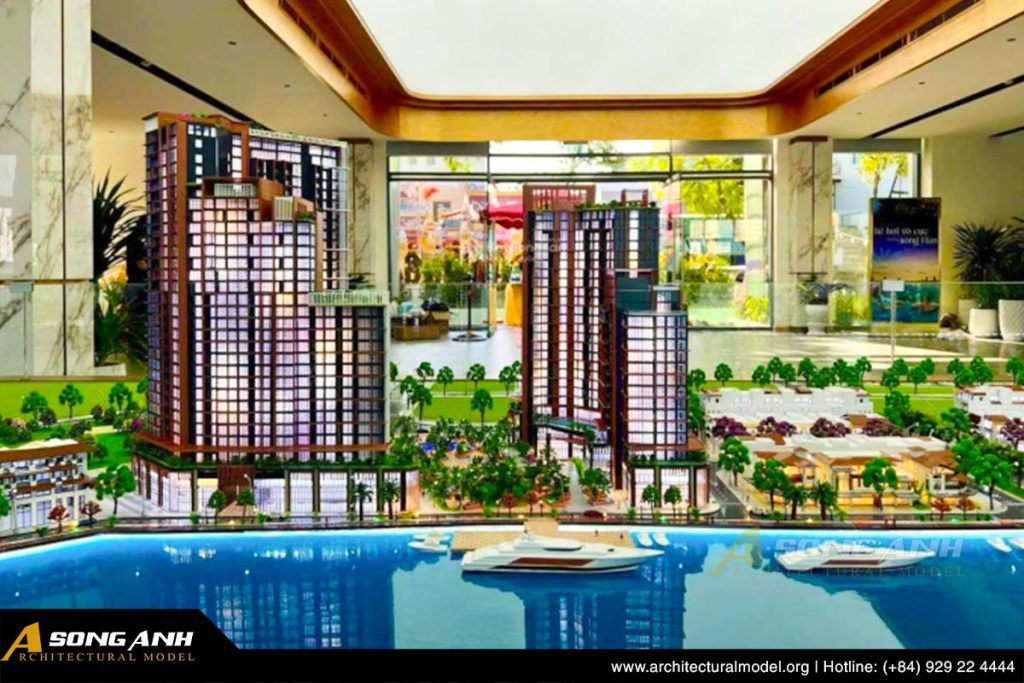
Song Anh Model proudly introduces the Sun Symphony Residence project model – an artistic masterpiece, [...]
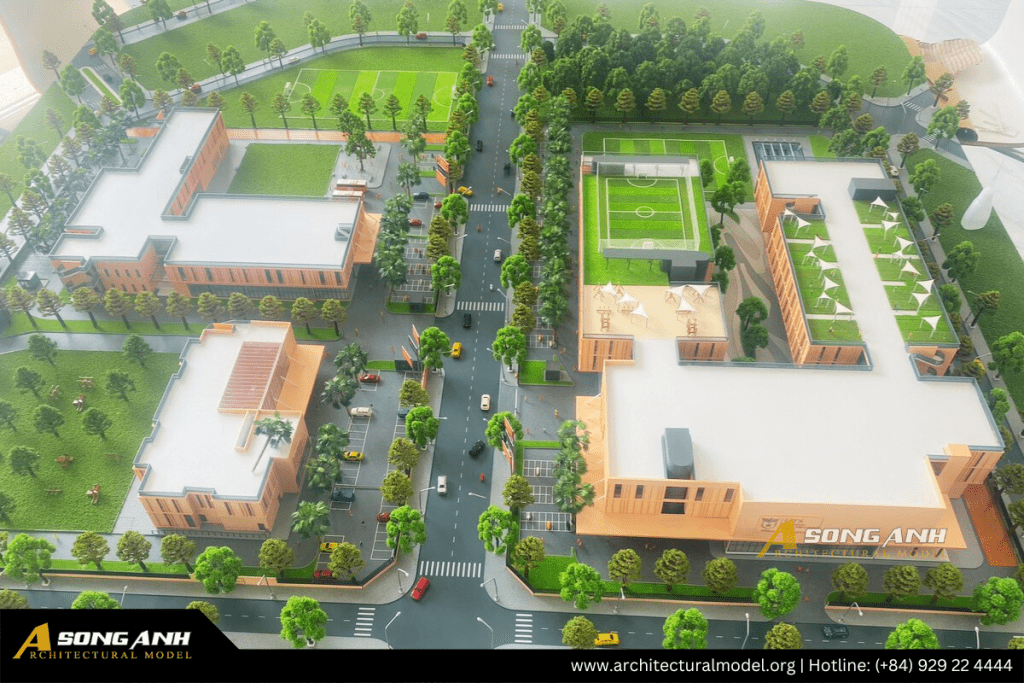
UTS South Saigon International School Model – an architectural work of international stature, demonstrating Song [...]
The investment range for an architectural scale model is broad and tailored to project scale. As experienced model builders know, pricing depends directly on physical dimensions, architectural complexity, detailing density, and integrated electronics.
A compact model featuring intricate facade ornamentation, micro-landscaping, and programmable multi-channel LED lighting requires intensive craftsmanship hours, ranging from tens of millions to several hundred million VND (approx. $1,500 to $6,000+ USD).
Conversely, a vast master planning model with gentle terrain and lower building density can be produced very economically per unit area.
In property marketing and capital raising, a physical architectural model is an indispensable sales instrument. Major real estate and industrial developments worldwide consistently feature scale models at their sales centers because tangible physical models bridge the imagination gap better than any 2D screen.
Learn more: Explore international flagship scale model projects by Song Anh Model
When prospective investors, home buyers, or foreign delegations step into your showroom, the illuminated scale model serves as an immediate visual magnet. Regardless of their prior knowledge, visitors naturally gather around the model table to orient themselves. This provides your sales force with the perfect conversation starter to explain amenities, unit orientations, and spatial advantages.

For groundbreakings, VIP sales launches, and international property expos, a centerpiece model anchors the venue. It creates a commanding focal point for press photography, VIP delegations, and live contract signings.

A finely built, scale-accurate model communicates stability, developer credibility, and architectural vision far more convincingly than digital renderings alone.
If you have preliminary or finalized project drawings and require a transparent scale model quotation, please submit your project specifications below. Our technical specialists will review and assist you promptly.
Thuong Thang Central Park Urban Area is one of the methodically planned residential projects in [...]
In Thanh Hoa – a land rich in historical tradition and currently undergoing strong development [...]
Song Anh Model proudly introduces the Sun Symphony Residence project model – an artistic masterpiece, [...]
UTS South Saigon International School Model – an architectural work of international stature, demonstrating Song [...]
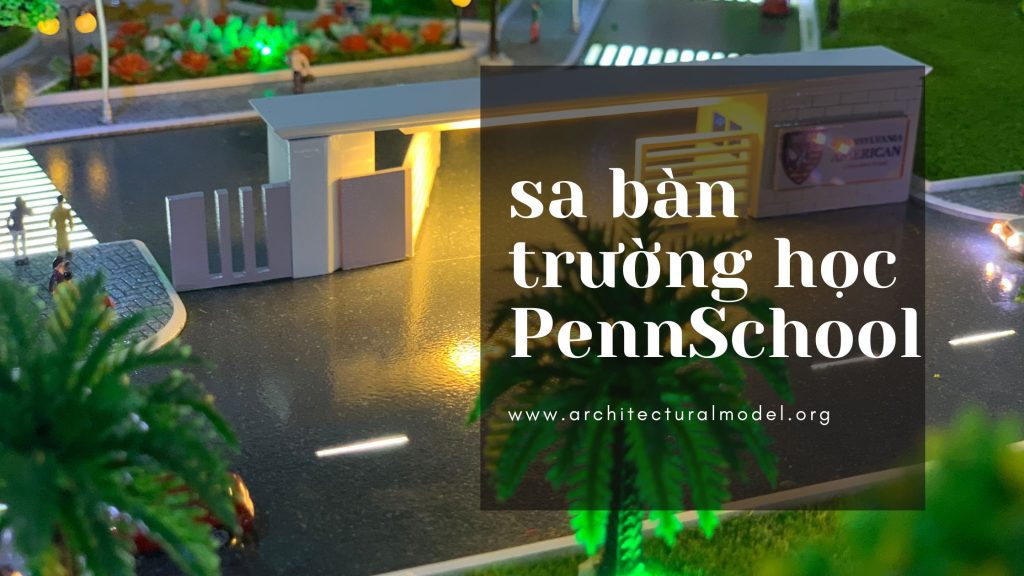
In an increasingly modern and diversified educational context, Pennschool has developed a unique Pennschool school [...]
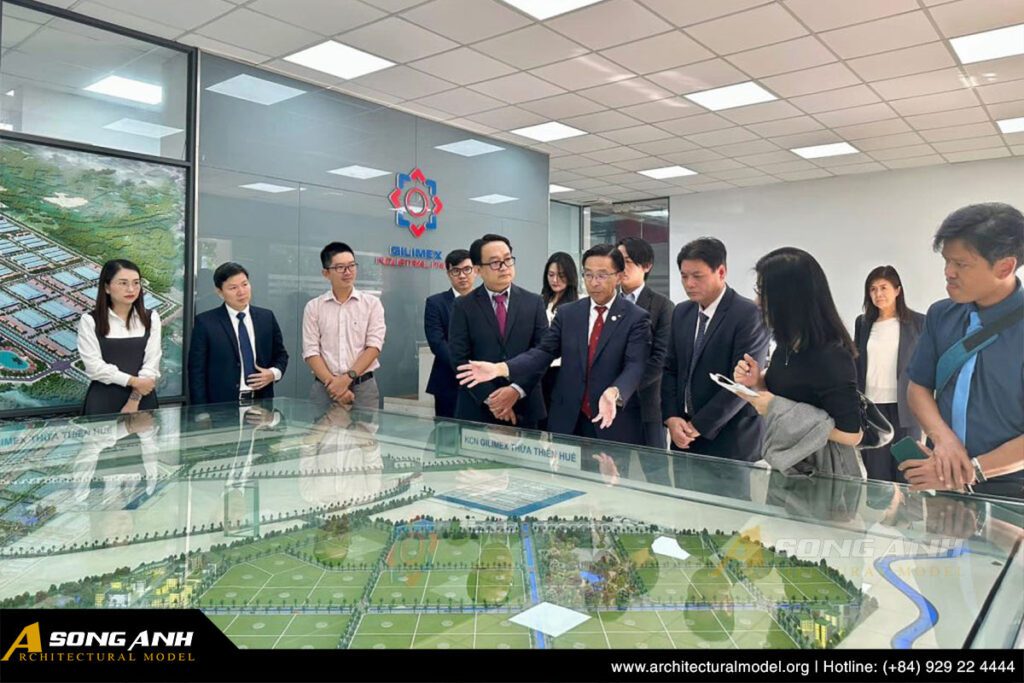
Gilimex Hue industrial park model was built during the inauguration event of Gilimex Hue industrial [...]
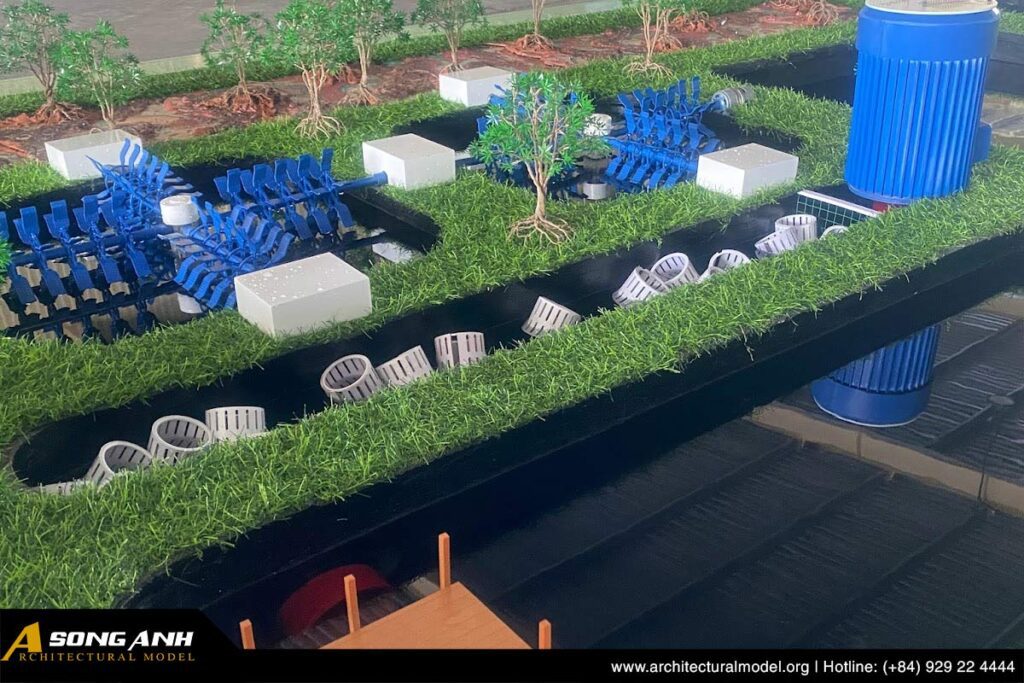
De Heus Vietnam shrimp pond model is one of the projects that clearly shows the [...]

The model of Conic Boulevard residential area – of Conic investor is one of the [...]